
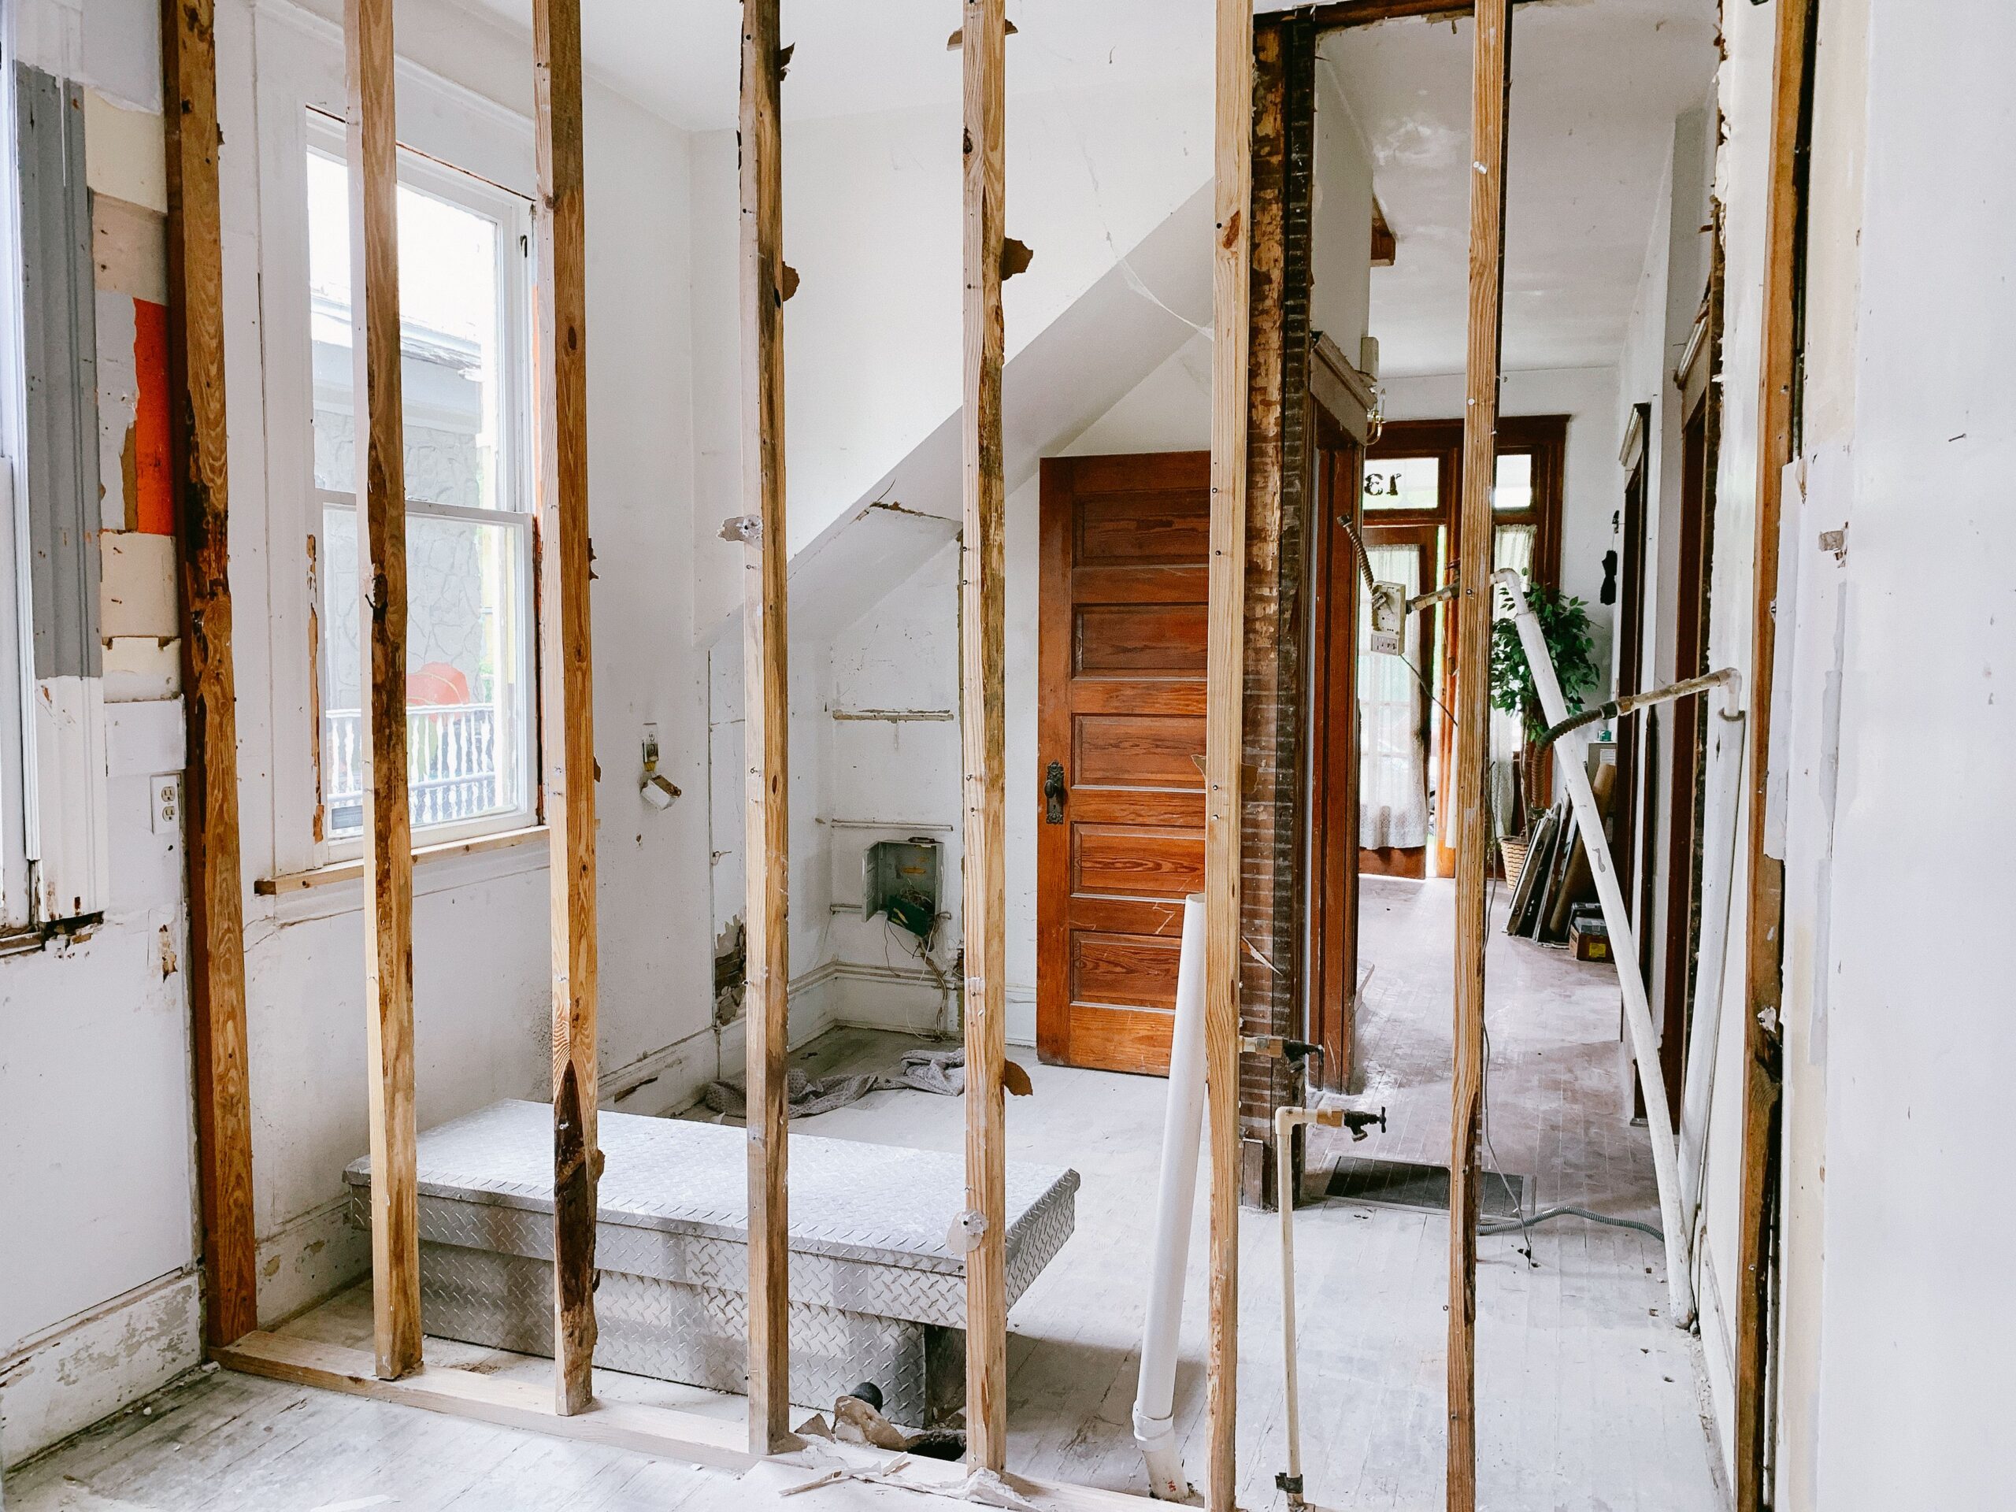
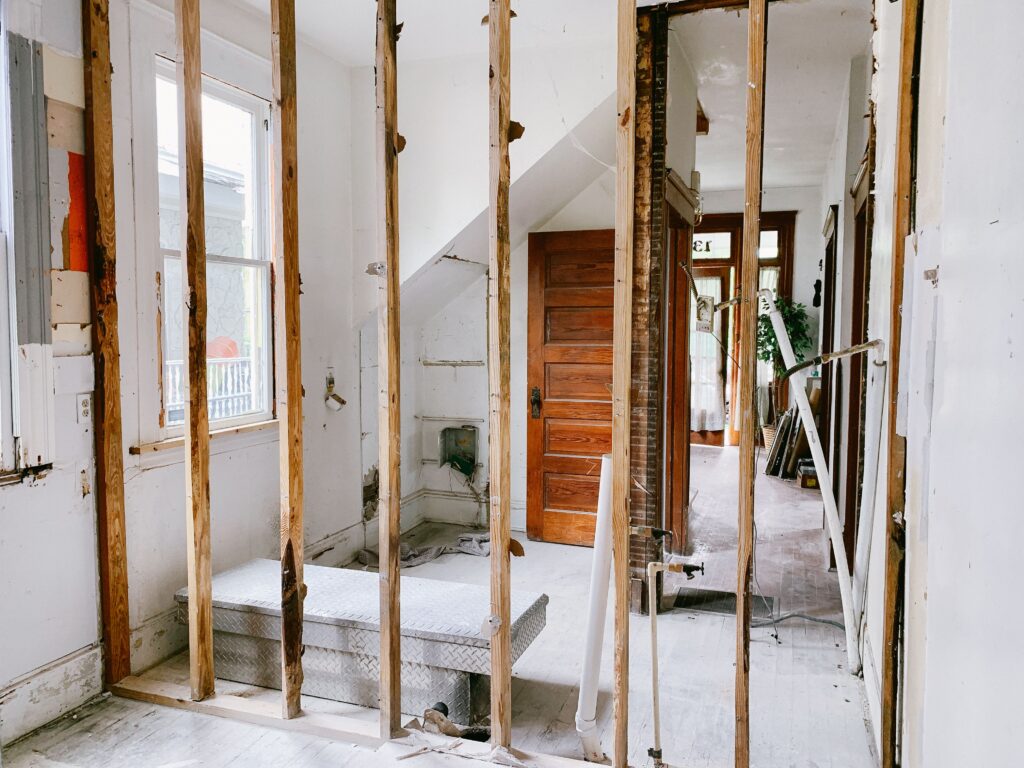
Remodeling kitchens, knocking down walls, remodeling bathrooms, and finishing basements all require forethought prior to any demolition work being performed. The difficult part is thinking past the completed space in order to determine what needs to be done beforehand. Here’s how to make attractive remodeling concepts a feasible scope, making fewer decisions on site.
Which renovation projects need the most advance planning?
Layout changes, material disturbance, and the transformation of incomplete areas into living spaces merit special consideration. Consider such projects as coordinated building projects and not a list of materials. Before you select the finishes, discuss with your contractor what should be investigated, what depends on what, and what should be established before starting work.
Firstly, make a statement of what you need. “More kitchen storage” is helpful; “a better kitchen” gives too many choices. Divide what you really need from what you can afford only as an upgrade to have something to start the decision-making process when you receive quotes.
Each of your projects should have a scope specifying demolition, installation, cleanup, exceptions, and who will be responsible for approval. Consult your local building authority about what you plan to do instead of assuming that the project is not large enough to require any permit. For instance, Portland’s recommendation states that bathroom additions and some wall changes require permits.
Kitchen Remodels Need a Coordinated Layout
Consider the kitchen as an entire unit: appliances, cabinets, counter space, and movement within the space. Home Depot recommends that the planning process focus on appliance positioning, movement, and storage space instead of each appliance separately. The design process at Home Depot also involves measurements and site analysis before installation.
Prior to finalizing your floor plan, consider moving around an average night in the kitchen, such as bringing groceries in, using the dishwasher, preparing a meal, and getting to the garbage. Ask your designer to evaluate your activities with respect to the proposed plan.
Create a kitchen decision sheet with:
- Appliance selections: Record model numbers and have the installer verify installation requirements.
- Storage priorities: Identify where everyday dishes, cookware, and small appliances should go.
- Temporary arrangements: Decide where you will prepare food and wash dishes during construction.
- Delivery responsibilities: Specify who receives orders, checks them, and handles missing or damaged items.
Wall Removal Starts Before Demolition Day
If you are considering an open-plan room, have a qualified expert assess the wall demolition project beforehand. Make sure your planning includes a structural review, an investigation of existing utilities, and confirmation of any required permits. Demolishing load-bearing walls, for example, is generally considered a type of building work that requires official approval.
Waste removal is another detail worth discussing before the work begins, particularly when a renovation involves large amounts of rubble, concrete, or other heavy materials. Depending on the site layout and the volume of debris, contractors may consider different disposal solutions, including bottom dump hoppers, which allow materials to be discharged from the bottom of a container. The most suitable option will depend on available machinery, access, and handling requirements, so it is best to leave that decision to the contractor.
It is also worth documenting practical site concerns before work begins. Which entrance will workers use? Where will debris be stored before collection? Who will be responsible for keeping the route through occupied rooms safe? Make sure the project estimate also accounts for restoring adjoining floors, ceilings, and walls, not just removing the partition.
Bathroom Upgrades Require Decisions Beyond Tile
For a bathroom project, ask the contractor to determine cosmetic replacements from layout changes. Have the scope address plumbing, ventilation, electrical work, and any required approvals separately. Adding a bathroom or relocating existing fixtures can involve several types of permits, depending on the extent of the work and the local building regulations.
Before ordering fixtures, request confirmation that the selected products are consistent with the proposed installation. Ask who is responsible for waterproofing details, what checks will take place before surfaces are covered, and how unexpected conditions will be documented. These are questions to settle with the installer rather than details to improvise from inspiration photos.
If this is your only bathroom, make access a scheduling priority. Ask when the toilet, shower, and water supply will be unavailable, and agree on temporary arrangements before approving the start date.
Basement Conversions Begin With Existing Conditions
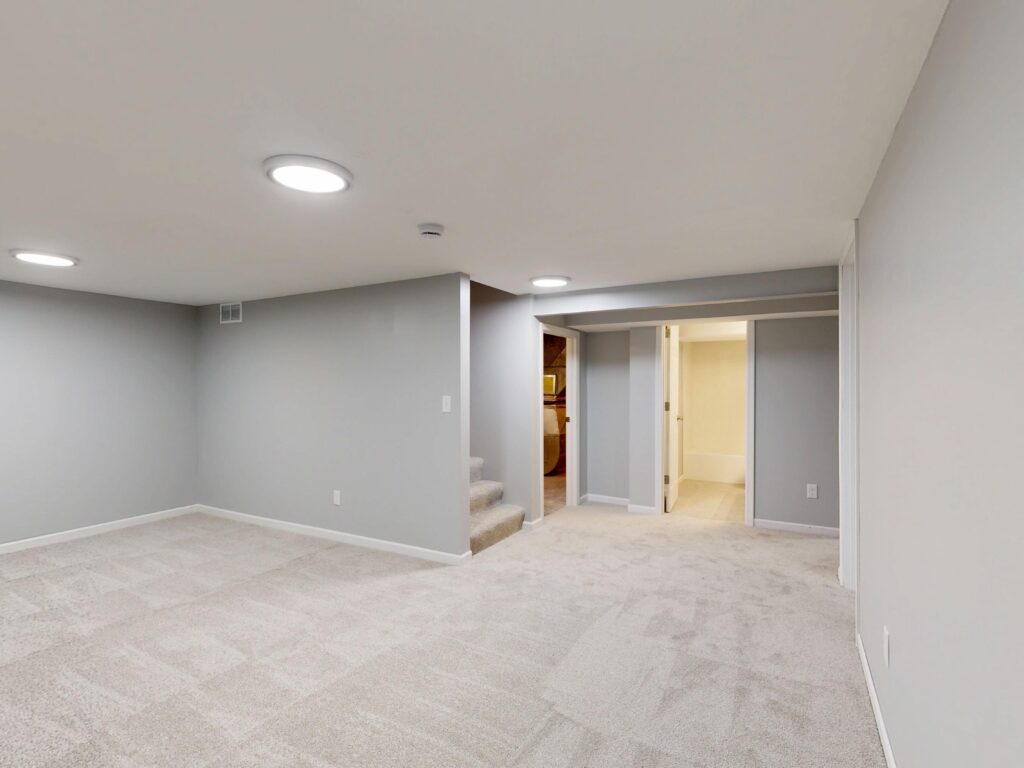
Take care of moisture issues before designing the basement space. Water intrusion, foundation problems, and excessive humidity can undermine finished surfaces and lead to expensive repairs later. This is also a good time to explore practical basement remodeling ideas while keeping necessary repairs ahead of decorative improvements. The EPA suggests finding leaks and moisture-related issues, addressing them before the conversion, and conducting a radon test on the lowest occupied floor level.
Inform your designer about how you want to use the space for recreational purposes, as an office space, or as sleeping quarters. Find out what building codes are applicable to the chosen purpose from the local building department and ask for a design that allows access to the equipment and maintenance areas rather than a smooth look everywhere.
For older homes, address the issue of materials’ safety prior to demolition work. The EPA suggests hiring only a lead-safe certified contractor for renovation of homes built prior to 1978 because disturbing the lead-based paint creates hazardous dust.
How do you turn the plan into a manageable project?
Use a written scope, a decision schedule, and a clear approval process. Practical project management means agreeing who makes decisions, who communicates changes, and what must be ready before each stage begins. You do not need elaborate software; a shared document can hold the essential information.
Before authorizing work:
- Compare equivalent scopes. Ask contractors to explain exclusions and allowances, not just totals.
- Set a contingency. Discuss an appropriate reserve for unresolved conditions without treating it as upgrade money.
- Confirm readiness. Review approvals, product availability, access, and temporary living arrangements.
- Document changes. Require written cost and schedule implications before approving additional work.
Plan for the Work, Not Just the Result
Give the hidden decisions as much attention as the visible finishes. Before setting a start date, make sure you understand the scope, outstanding uncertainties, and arrangements for living through construction. A renovation plan is useful when everyone can act on it, not merely admire the finished-room vision.