
Roof pitch is one of those features homeowners notice without always thinking about what it changes.
A steep roof can make a house feel taller and more prominent from the street. A low-slope section may barely be visible from the ground. Two roofs can cover similar floor areas while creating very different installation conditions because one rises sharply and the other stretches across a much flatter plane.
Those differences matter before roofing products ever arrive at the property.
Slope affects how much roofing is visible, how water moves across the surface, how roof sections connect, how crews approach the work, and whether a particular roofing system is suited to the roof configuration.
That is why ordering should begin with understanding the shape of the roof, not simply measuring its footprint.
Roof Pitch Describes More Than Visual Steepness
Roof pitch describes how much a roof rises over a given horizontal distance.
It is commonly expressed as a ratio. A 4:12 roof, for example, rises four units vertically for every twelve units of horizontal run.
Homeowners do not need to calculate pitch themselves to understand why it matters.
A shallow roof behaves differently from a steep one. The change affects geometry, visibility, access, and the way different roof sections meet.
Even a single house may contain several pitches rather than one uniform slope.
The main roof could be relatively steep while a porch, addition, or attached structure has a much lower pitch.
Square Footage Alone Does Not Describe the Roof
Looking at the floor area of a house can give a misleading impression of roofing quantity.
The roof surface follows the slope rather than lying flat over the building.
As pitch increases, the actual roof plane becomes larger than the horizontal footprint beneath it.
Roof geometry adds another layer.
Gables, dormers, hips, valleys, and intersecting additions can increase cutting, waste, and accessory requirements.
This is why roofing estimates rely on the actual roof configuration rather than simply multiplying the length and width of the house.
The shape has to be measured as a roof, not as a floor.
Pitch Changes How Much Roofing You See
Slope has a major visual effect.
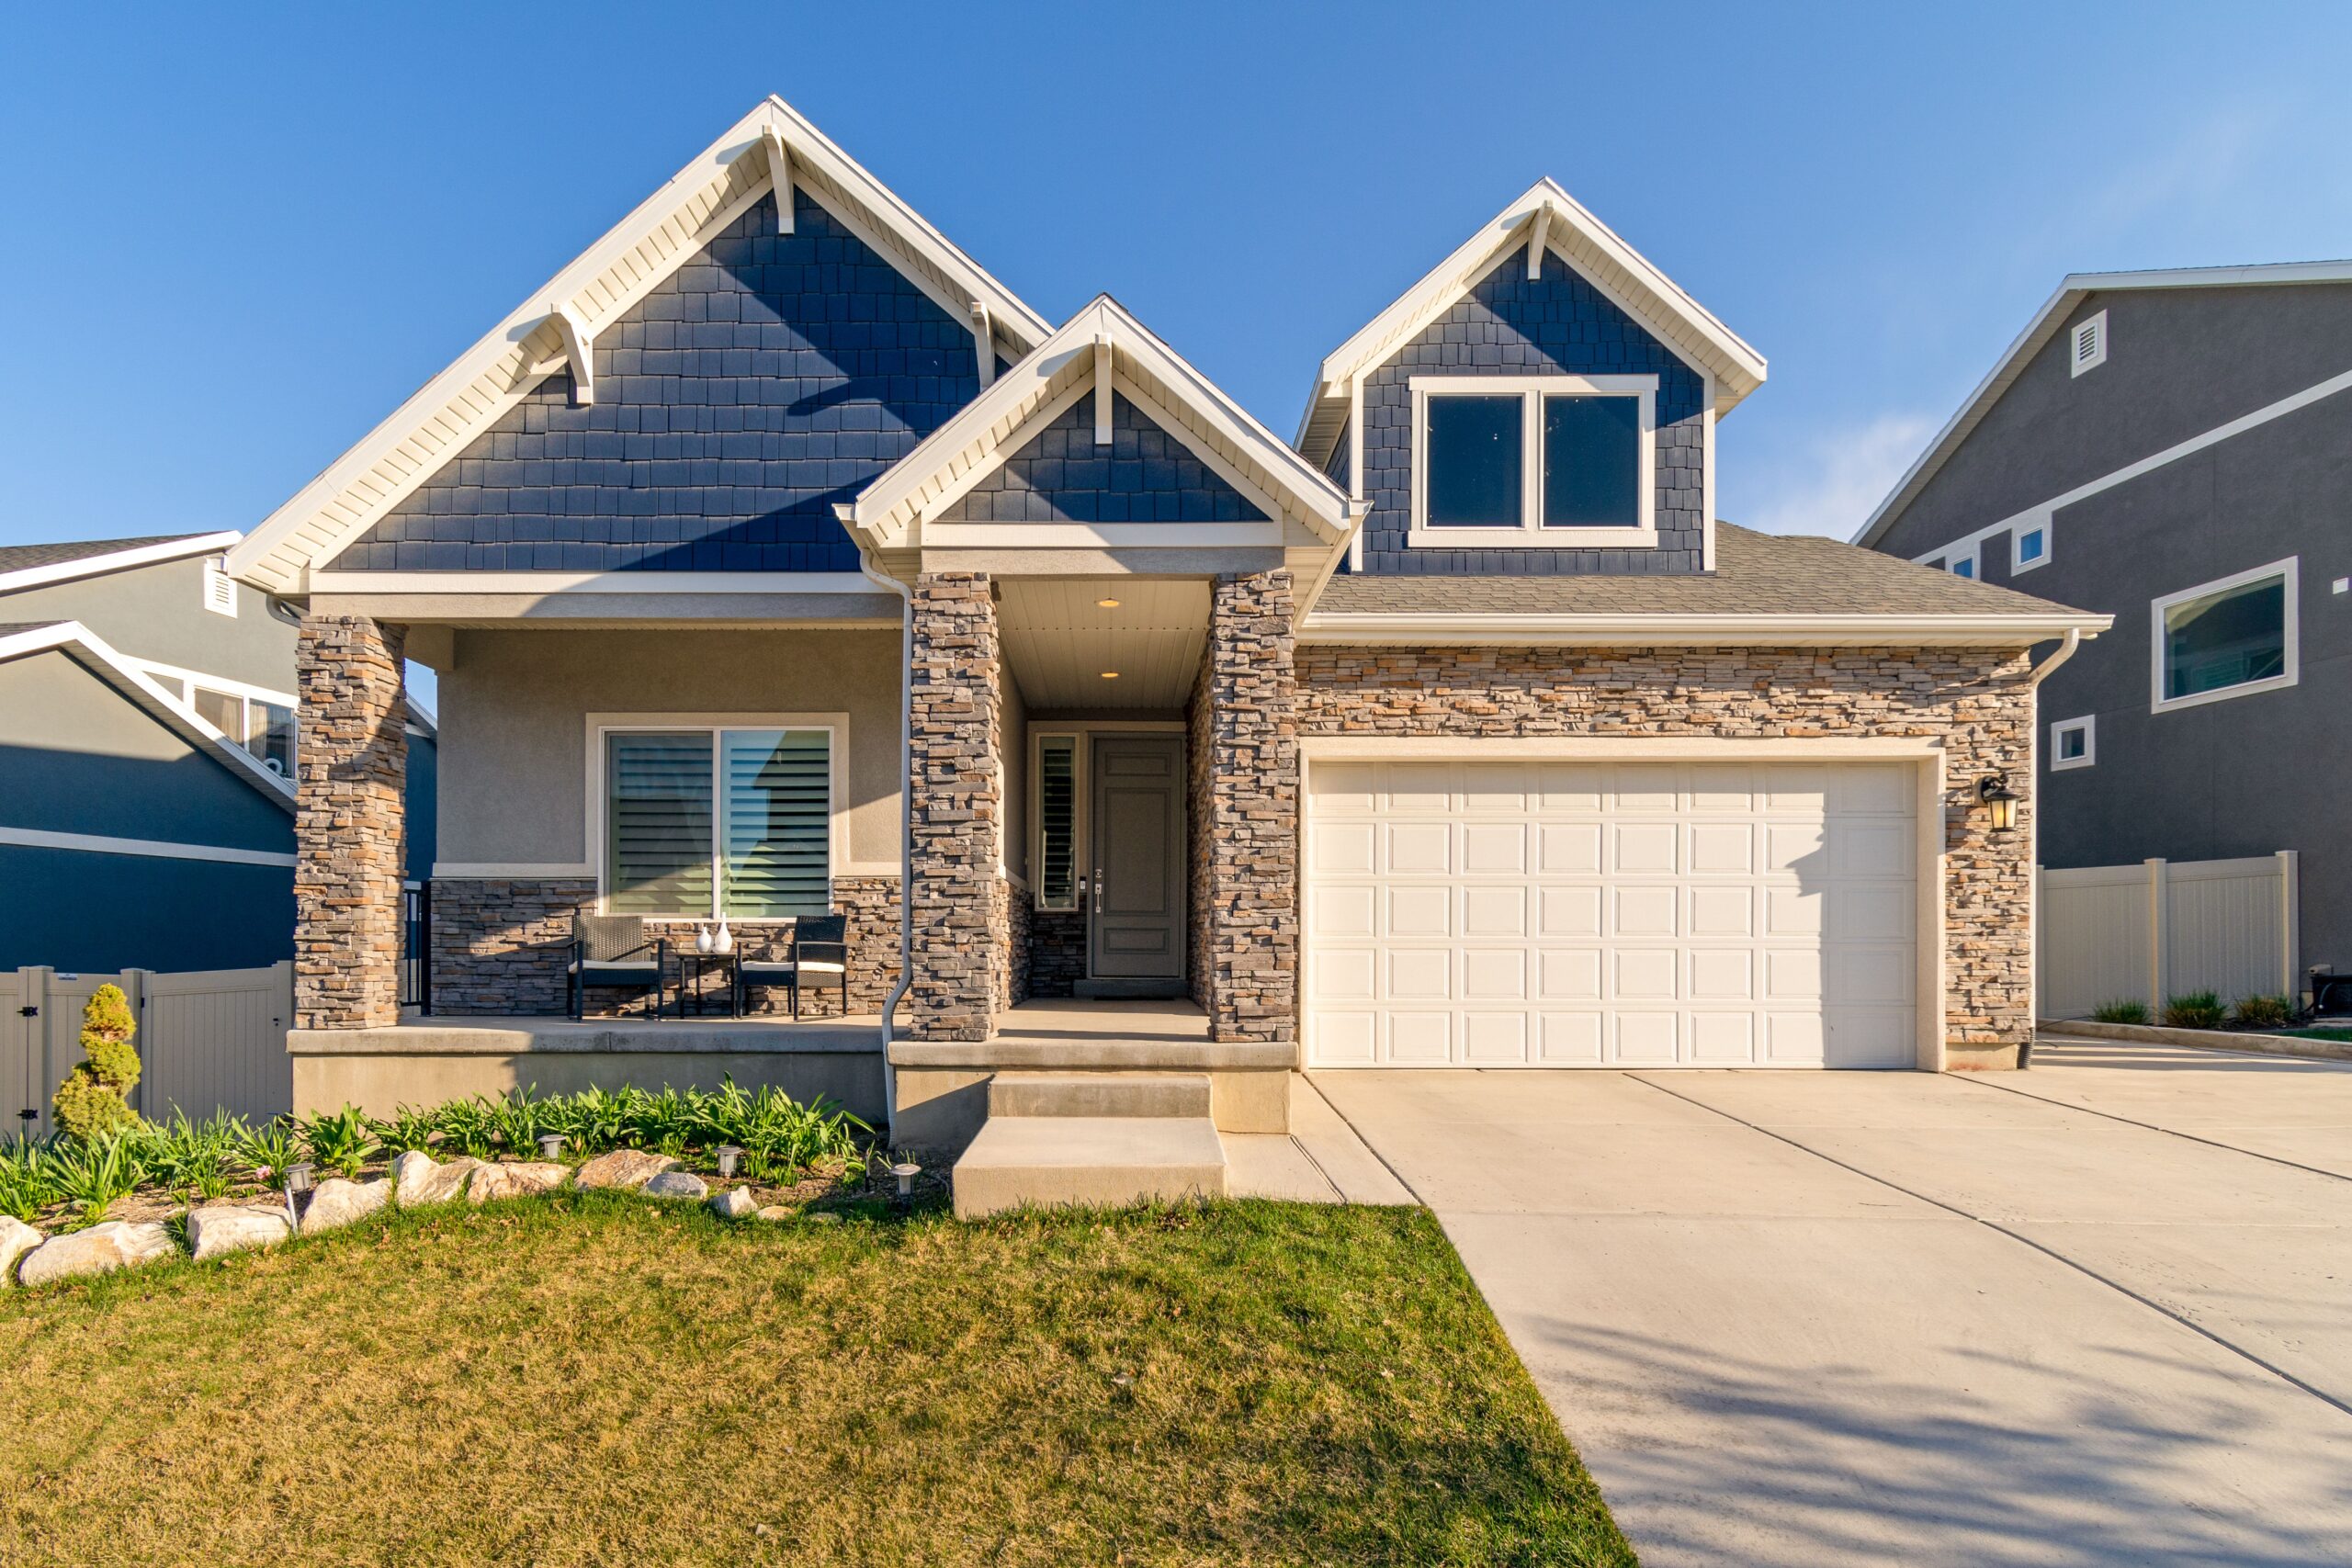
On a low-pitched house, the roof may appear as a narrow strip above the walls. On a steeply pitched home, roofing can occupy a large portion of the view from the street.
That changes how material selections appear once installed.
A color variation that seems bold on a sample may spread across a highly visible roof plane. Texture and pattern can also become more noticeable when the roof faces the viewer directly.
Homeowners choosing roofing should therefore consider both the product and how prominently the roof displays it.
The same material can have a very different visual presence on two houses with different pitches.
Water Moves According to the Roof Geometry
Slope also affects the route water takes toward roof edges and drainage points.
On a simple roof, that route may be relatively direct.
More complex designs introduce valleys, changes in pitch, walls, dormers, and other transitions that collect or redirect water.
Those areas deserve separate attention because the roof is no longer functioning as one uninterrupted plane.
A low-slope section connected to a steeper roof is a good example.
Water may arrive at that transition from one roof surface and then continue across another with very different geometry.
Understanding those connections before materials are ordered helps identify which products and details need to work together.
Product Selection Has to Match the Actual Roof
Roofing should not be selected solely because a sample looks good or because the same product was used on another house.
The roof configuration has to be considered too.
Manufacturers may specify slope limitations, installation methods, underlayment requirements, or other conditions for their products. Those details need to be checked against the actual project rather than assumed.
Someone researching Roofing supply in Los Angeles can compare roofing products, accessories, and related materials with the roof type and pitch already established instead of treating material ordering as a separate step from roof measurement.
That sequence reduces the chance of choosing a product first and discovering later that the roof contains sections requiring a different approach.
One House May Need More Than One Roofing Approach
Additions are one reason pitch deserves close attention.
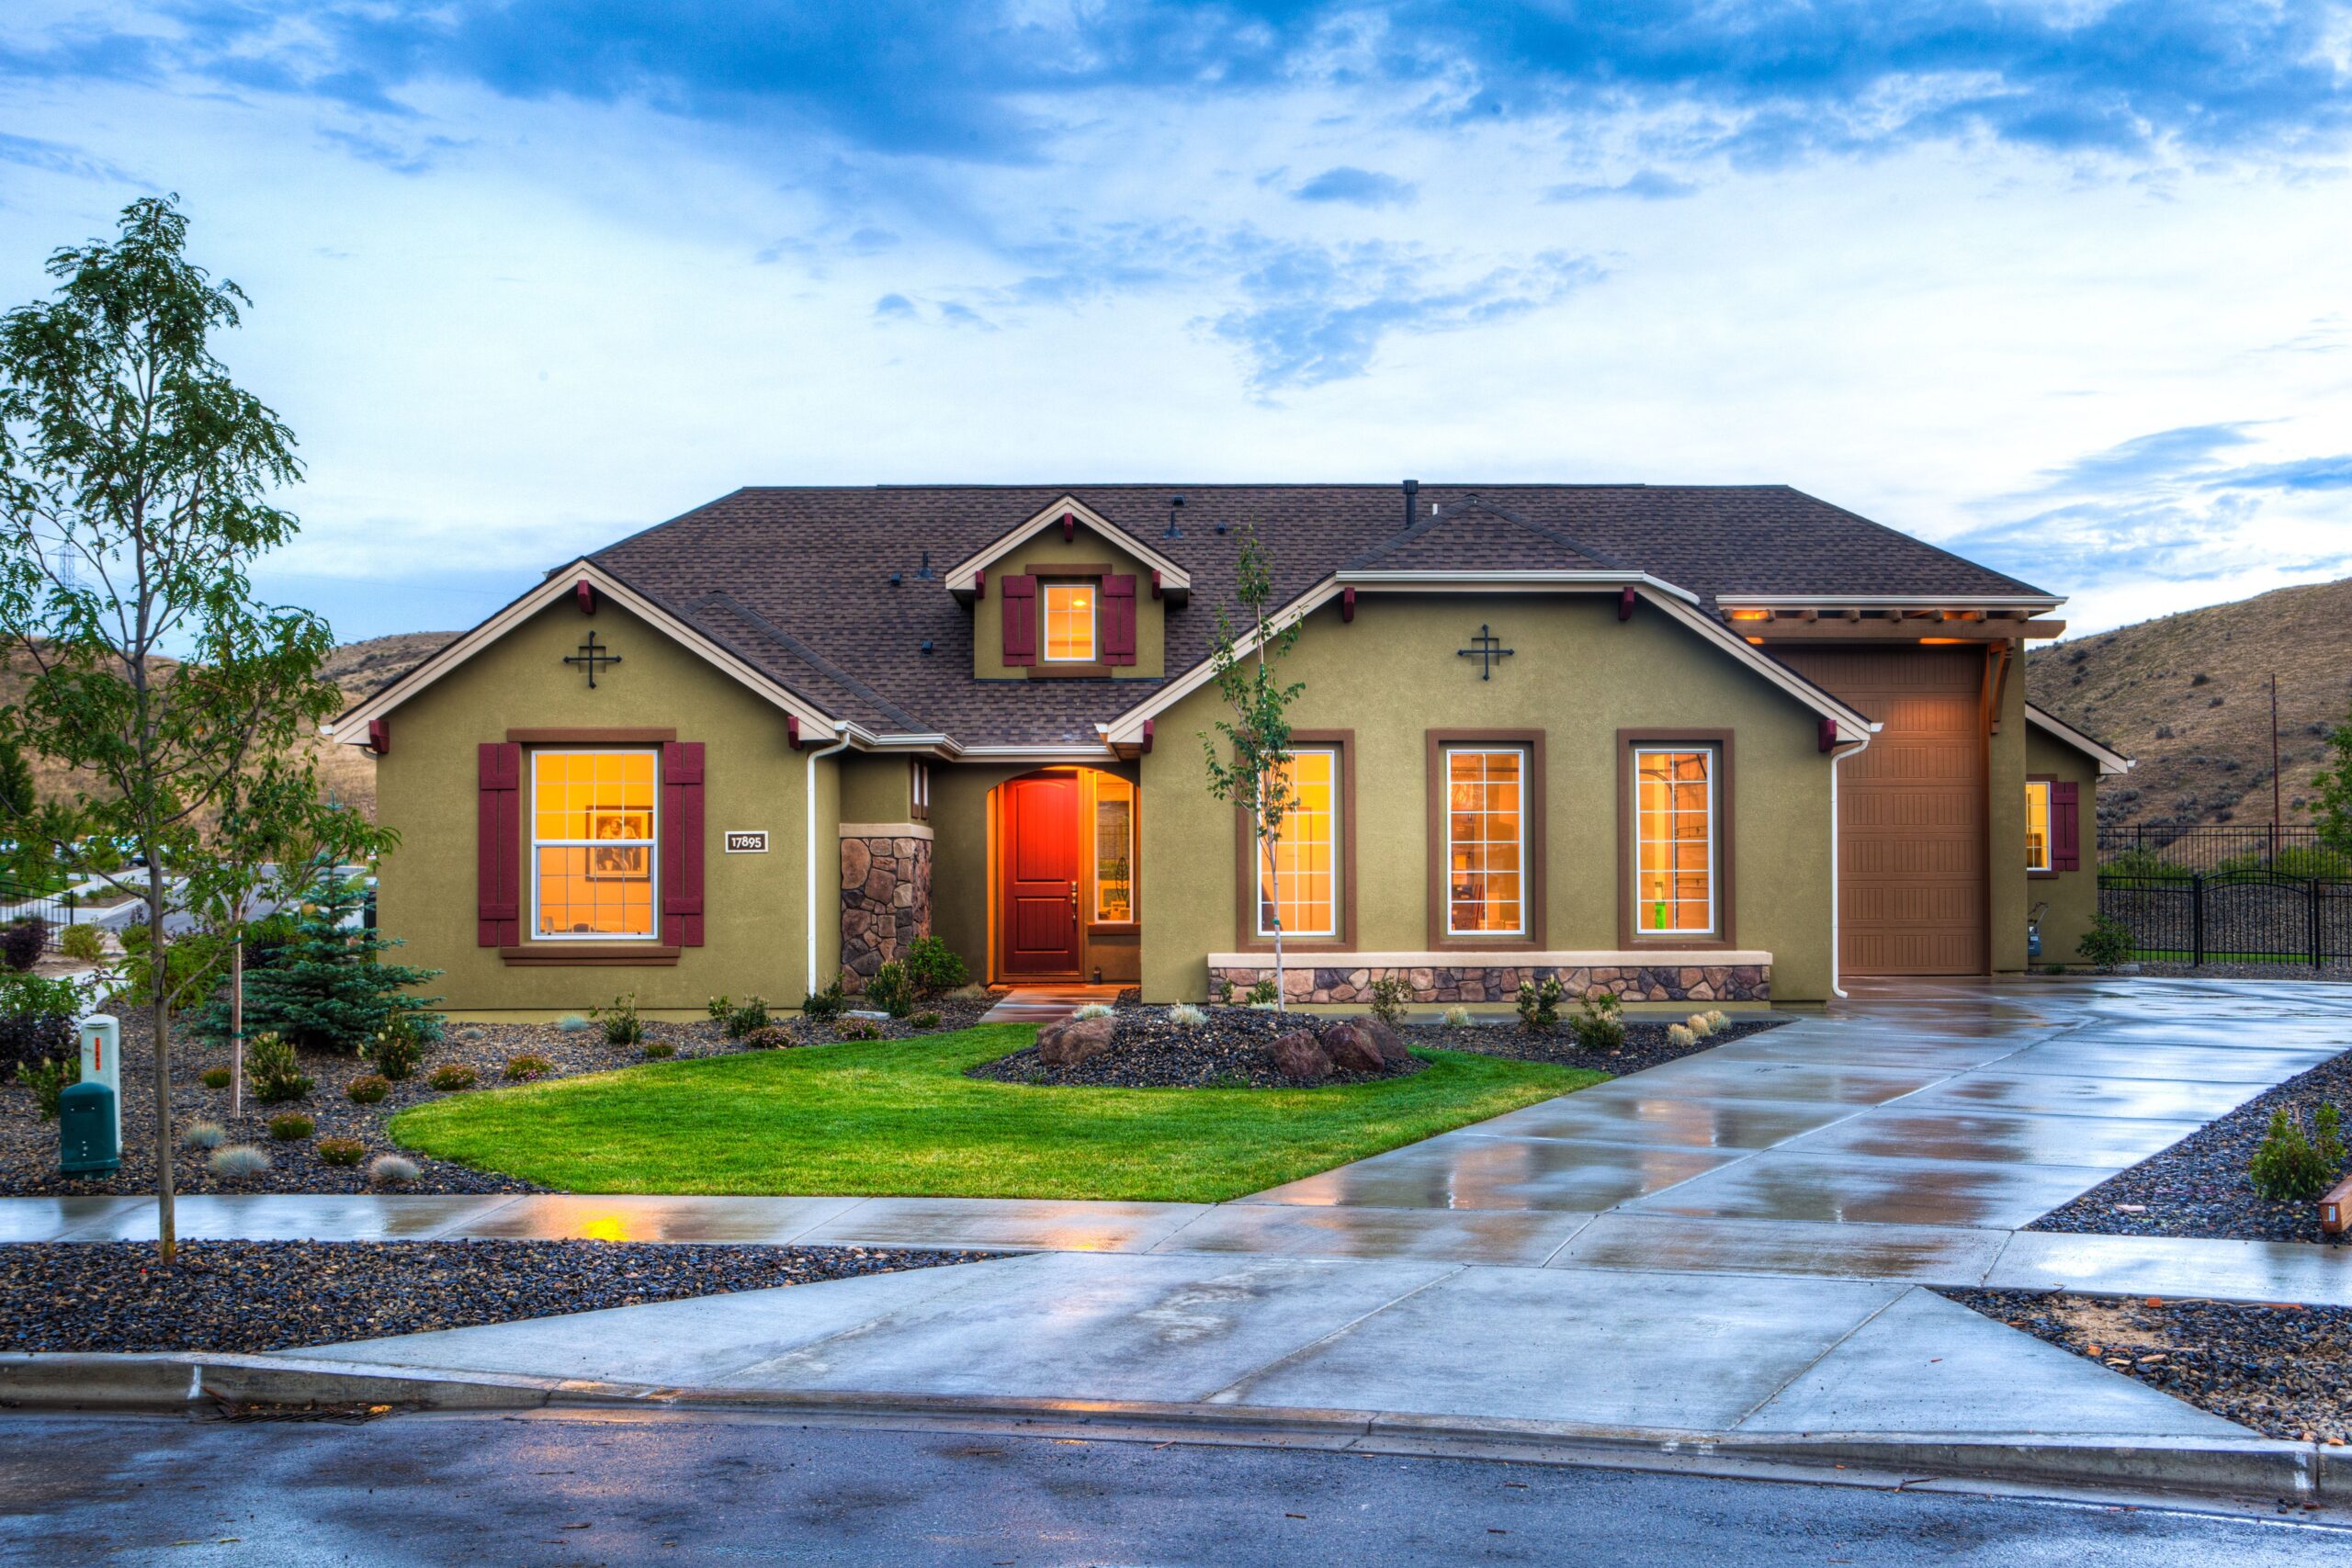
A main house may have a conventional steep roof while a rear addition, patio cover, or enclosed porch has a much shallower section.
From the ground, both may appear to be part of one roof.
Technically, they can present very different installation conditions.
Assuming one roofing approach fits every section can create trouble before the job even begins.
The roof should be divided into its actual planes and transitions so each section can be evaluated according to its slope and construction.
A change in pitch is not just an architectural detail. It may mark a change in how that part of the roof has to be handled.
Valleys Make Simple Slopes More Complicated
Two straightforward roof planes can create a more demanding condition where they meet.
That meeting line forms a valley.
Valleys concentrate water from adjacent roof sections and usually require more cutting and detailing than an open field of roofing.
A house with several dormers or intersecting rooflines may contain multiple valleys even if every individual plane has a fairly simple pitch.
This affects ordering because the roof contains more than square footage.
Material quantities need to account for cuts, transitions, and the components required around these intersections.
Pitch Affects Jobsite Access
A roof that looks easy from the ground may feel very different once someone is working on it.
Steeper slopes change how crews move, stage materials, and approach installation.
Roof height, surrounding ground conditions, nearby landscaping, and access points add to that challenge.
A low roof over an open garage may be relatively straightforward to reach. A steep upper roof above a narrow side yard presents a different jobsite.
This does not change only labor planning.
It can also influence how materials are delivered, where they are staged, and how much can be moved onto the roof at one time.
Understanding pitch early helps connect material planning with real site conditions.
Steeper Roofs Can Increase Cutting and Handling
The amount of waste on a roofing project depends on more than pitch, but slope works together with geometry.
A simple rectangular roof with one ridge may involve relatively straightforward material use.
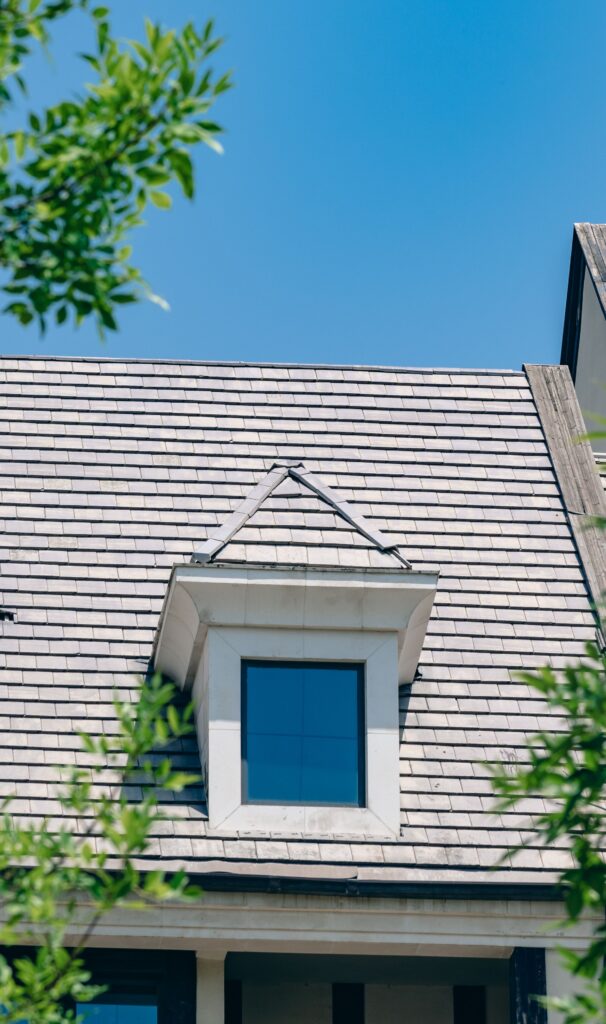
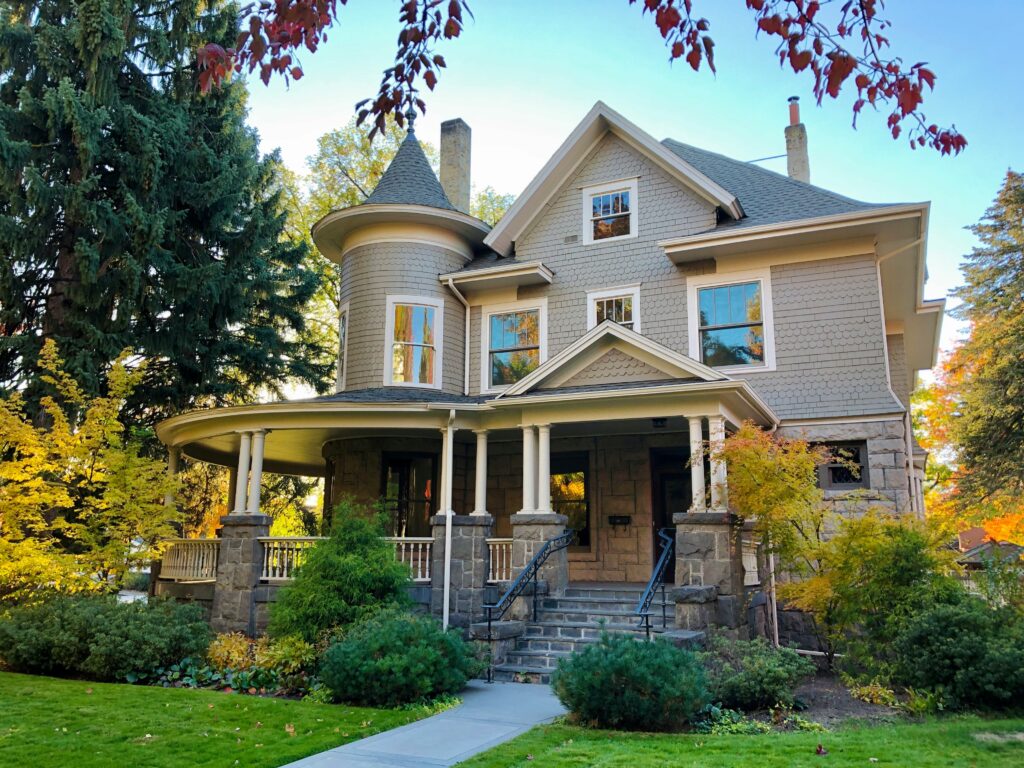
A steep roof with multiple hips, valleys, dormers, and small intersecting planes can require more cutting.
Every cut creates pieces that may or may not be reusable elsewhere.
That is why ordering too close to the theoretical surface area can be risky.
Accurate planning considers the roof’s actual layout rather than assuming every purchased unit will cover a full uninterrupted area.
Accessories Should Be Counted as Part of the Roof System
Large roofing quantities get most of the attention, but smaller components can stop work if they are missing.
Depending on the project, the material plan may need ridge components, underlayment, flashing materials, vents, membranes, fasteners, edge products, or other accessories.
Pitch and geometry influence where many of those items are needed.
A roof with several ridges needs a different quantity of ridge material from a simple one. Multiple valleys and wall intersections create their own requirements.
Ordering therefore works best when the roof has already been broken into its functional parts.
The main roof covering is only one part of the list.
Do Not Treat a Low-Slope Section as an Afterthought
Low-slope areas are sometimes easy to overlook because they may be less visible.
A small porch roof tucked behind the house might barely appear in street photographs, yet it still needs to be evaluated separately.
If the main roof is steep and the porch is shallow, the two sections may not share identical material or installation requirements.
This is where accurate roof identification matters.
The goal is not to force one product across every surface simply because the planes touch.
The goal is to understand what each roof section requires before purchasing begins.
Additions Can Create Hidden Pitch Changes
Not every change in slope is obvious from the ground.
A rear addition may connect below the main roofline. A previous renovation may have altered one section while leaving the original structure untouched.
Satellite images, roof measurements, plans, attic observations, and direct inspection may all help establish how the roof is actually configured.
This matters particularly on houses that have changed over time.
The building may look unified from the yard while containing several generations of roof construction.
Material planning should follow the current roof, not assumptions about how the original house was built.
Measurements Should Describe Geometry, Not Just Produce One Number
A useful roof measurement does more than calculate total area.
It identifies individual planes and records the features that affect installation.
That can include:
- Different roof pitches
- Ridges
- Hips
- Valleys
- Eaves
- Rakes
- Dormers
- Chimneys
- Wall intersections
- Low-slope sections
- Additions
Breaking the roof into these elements creates a more useful material plan.
It also makes unusual sections harder to overlook.
A single total area can hide complexity. A roof map shows where that complexity lives.
Look at the Roof From More Than One Side
The front elevation rarely tells the whole story.
Walk around the property.
The rear may contain an addition that introduces a second pitch. One side may reveal a dormer or valley that cannot be seen from the driveway. A lower roof section may be almost completely hidden behind the main structure.
These observations help homeowners understand why the roof may require more planning than its street view suggests.
Photographs from several angles are useful references when discussing materials and scope.
They also make it easier to identify which roof section is being discussed later.
Shape Comes Before the Shopping List
Choosing roofing products is more productive once the roof itself is understood.
Pitch affects visible area, roof geometry, drainage paths, transitions, access, cutting, and the way different sections relate to one another.
A house may even contain several slopes that need to be evaluated separately.
That means the ordering process should not begin with a color sample and a rough square-foot estimate.
Begin with the roof.
Identify its planes, slopes, valleys, ridges, additions, and transitions. Then match products and quantities to the actual structure that will receive them.
Roof pitch may begin as a simple measurement, but it influences far more than the angle of the house.
It shapes the entire material plan before the first bundle reaches the jobsite.