Most families do not run out of house. They run out of the right kind of room. The kids need a place to be loud, someone needs a quiet desk, and the guest who stays for a week needs a door that closes. In a lot of homes the answer is one flight of stairs down, holding the holiday boxes and a treadmill nobody uses.
A crew that does basement remodeling in the Chicago suburbs shared three of its finished basement projects for this post. The three basements are very different. What they have in common is the order in which the decisions were made, and that order is the useful part for the rest of us.
Makeover 1: The Big Open Family Floor
The Space
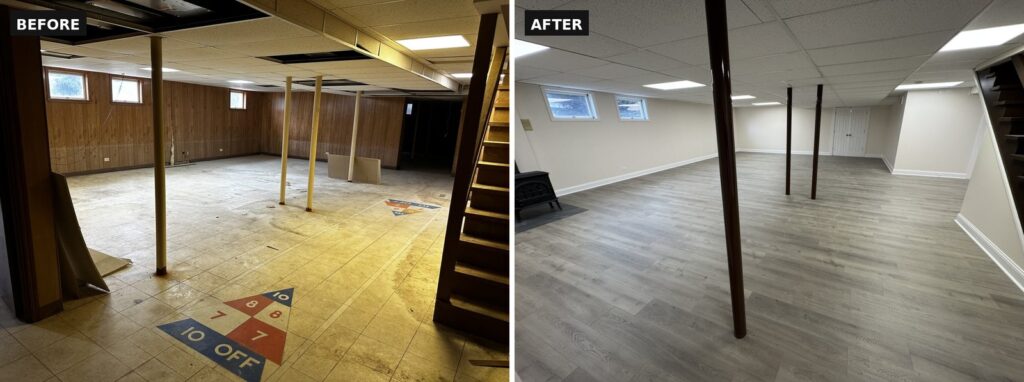
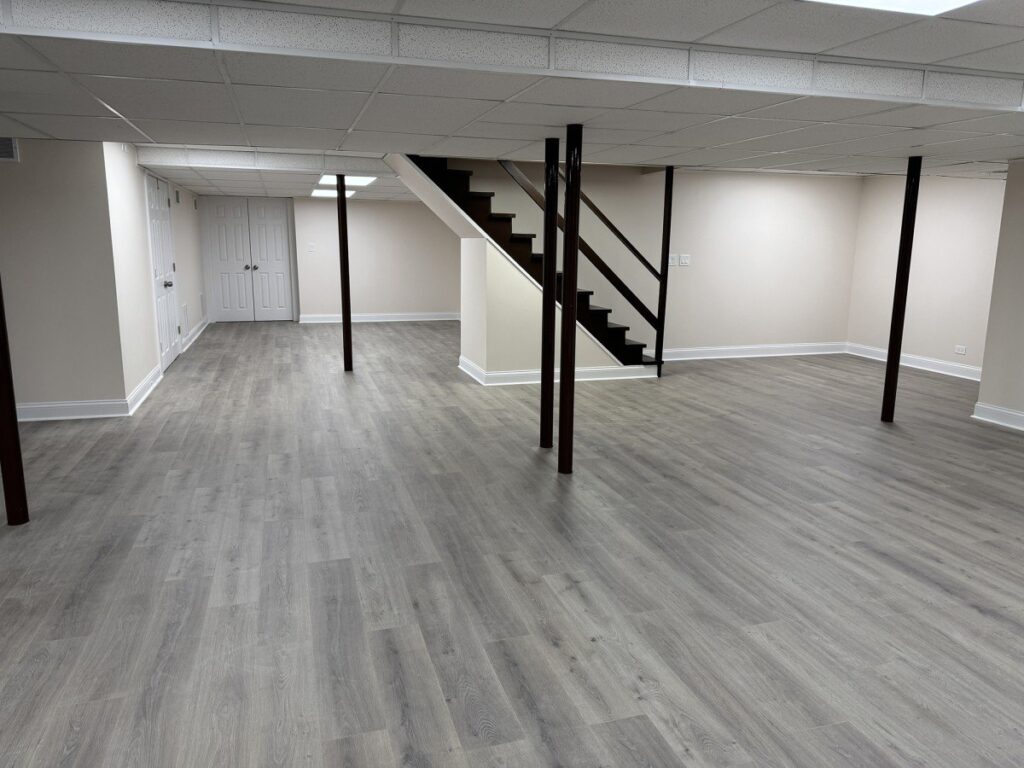
1,800 square feet, wood paneling from another decade, stained floor tile, and one dim corner after another.
The First Decision
Not to divide it. One open floor can be a family room now and a gym, an office or a guest suite later.
What Made it Work
The crew took the room down to the shell and rebuilt it with new framing and insulation. Nothing was simply covered over.
A new lighting plan with recessed panels spreads light evenly, so the small windows no longer decide how the room feels.
Wide gray vinyl plank runs wall to wall. It handles moisture, spills and toy trucks.
White trim and solid doors make it feel like part of the house, not an afterthought.
The Lesson
An open basement works when the light is planned for the whole ceiling, not for one seating area.
Makeover 2: The Low Ceiling that Became a Feature
The Space
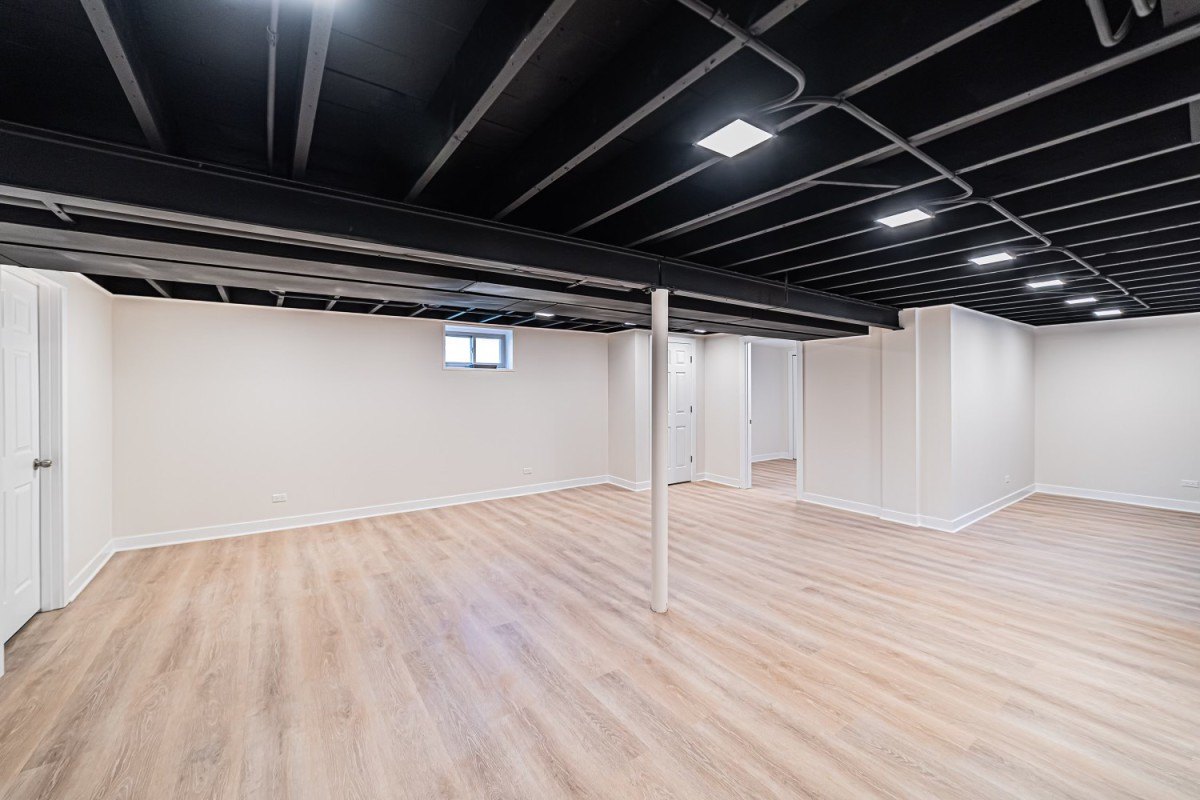
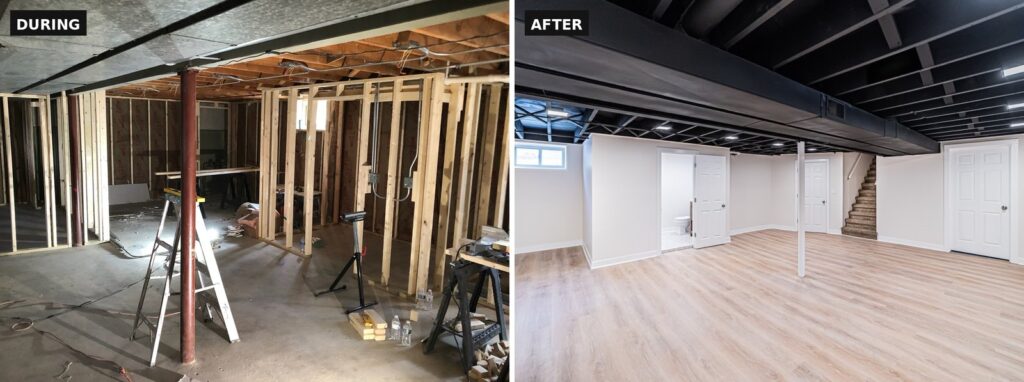
700 square feet, with the usual basement ceiling full of ducts, pipes and beams.
The First Decision
To stop fighting the ceiling. A dropped ceiling always costs a few inches of height.
What Made It Work
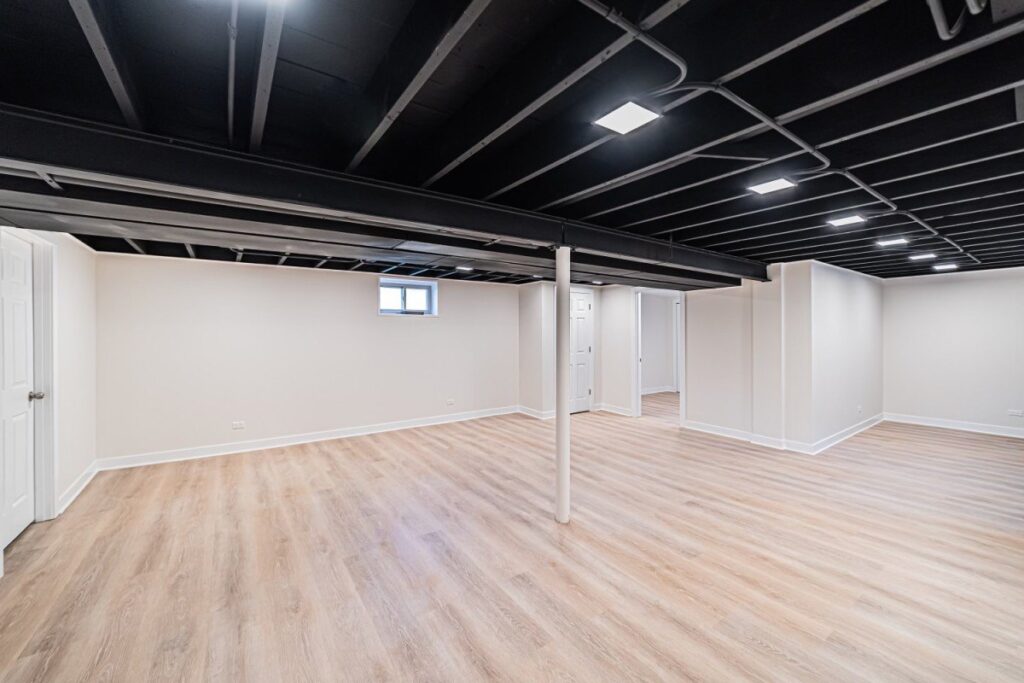
- The ceiling was left open and painted black. The pipes disappear, the room reads taller, and every shutoff valve stays easy to reach.
- Light walls and a warm wood-look floor balance the dark ceiling.
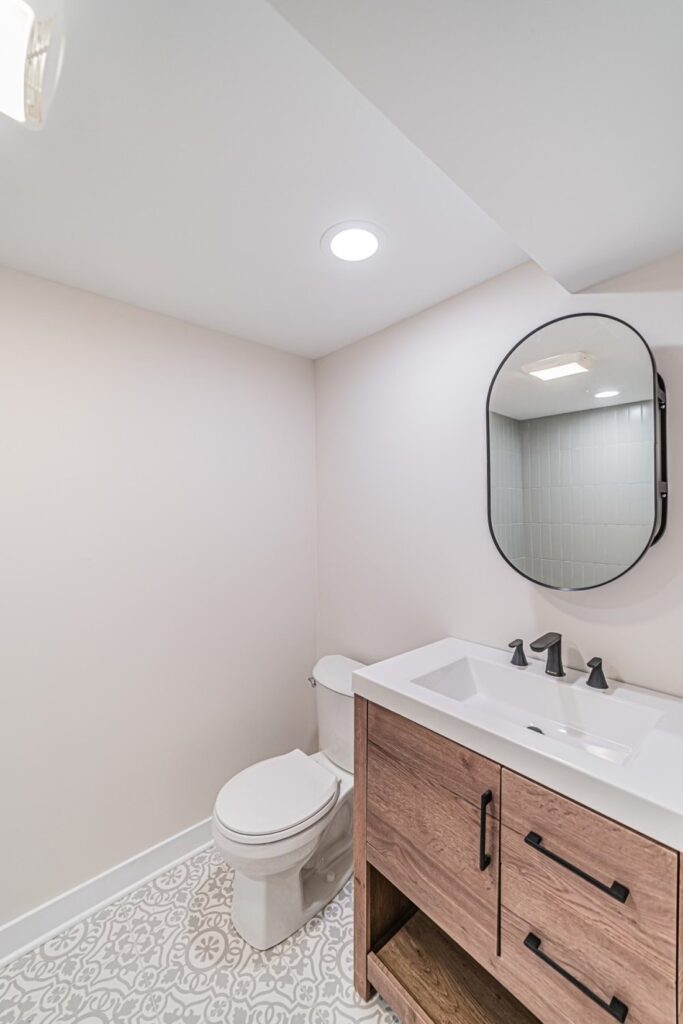
- A half bathroom went in while the walls were open, with a wood vanity, patterned floor tile and matte black fixtures.
The Lesson
If you think you will ever want a bathroom downstairs, plan the plumbing before the drywall. Adding it later means opening the floor.
Makeover 3: The Quiet Home Office
The Space
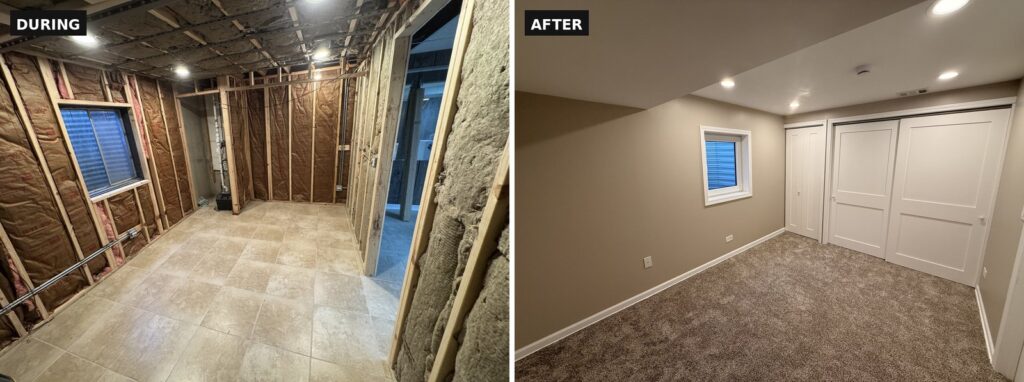
An unfinished part of a basement, bare framing and concrete.
The First Decision
Quiet matters more than size. This room has one job, a workday without noise from upstairs.
What Made It Work
- Insulation went into the walls and the ceiling for both warmth and sound. You can see it in the “during” photo below.
- A new energy-efficient window went in.
- Extra outlets and recessed LED lights were wired before drywall.
- Carpet and solid doors finish the job of keeping sound out.
- The project went through permits and inspections from start to finish.
The Lesson
A small room with a clear purpose gets used every day. A big room with no purpose becomes storage again.
Which Basement Do You Need?
Pick one main job for the room. This table shows what each one asks for.
| The room | Must have | Floor that works | Easy to forget |
|---|---|---|---|
| Playroom | Storage at kid height, clear view from the stairs | Vinyl plank or carpet tiles | Outlets placed high, away from little hands |
| Home office | Sound insulation, many outlets, strong Wi-Fi | Carpet or vinyl plank with a rug | A door that actually closes |
| Guest room | Egress window, closet, bathroom nearby | Carpet | Heat. Basements run cold at night |
| Media room | Dimmable lights, wiring before drywall | Carpet for sound | Screen placement away from windows |
| Teen hangout | Durable everything, a snack counter | Vinyl plank | Sound insulation in the ceiling, for your sake |
Four Things to Check Before Anyone Picks a Paint Color
All three projects started with the same checks, in the same order. None of them shows in the photos.
- Water. Tape a square of clear plastic to the floor and one wall for two or three days. Droplets under the plastic mean moisture is coming through the concrete. Fix gutters, downspouts and drainage before you spend anything on finishes.
- Radon. It is a gas from the soil that collects on the lowest level, and you cannot smell it. The EPA recommends testing every home. The test is cheap, and a fix is far easier while the walls are open.
- A way out. If anyone will sleep downstairs, the room needs an egress window or a door to the outside. Without one it is not a legal bedroom, and it is not safe.
- A permit. Framing, electrical and plumbing are inspected in stages. Ask your town what it requires before work starts. Skipping it causes trouble when you sell.
The Parts You Will Never See
Insulation, wiring and plumbing matter more than any finish, because they are the hard ones to change later. The ENERGY STAR guide to sealing and insulating explains the insulation choices in plain language. Count the outlets you think you need and add more. Leave access panels where the shutoff valves are.
And do not finish every square foot. The furnace, the water heater and the storage bins still need a home. A plain utility room with good shelving makes the finished part easier to live in.
Save This Checklist
- Plastic sheet moisture test done
- Gutters and downspouts checked
- Radon test done
- One main job chosen for the room
- Bathroom plumbing decided, now or roughed in for later
- Egress planned if anyone will sleep there
- Permit question asked at the building department
- Outlets and lights planned before drywall
- A utility and storage area left unfinished
If You Hire It Out
Ask for three things: proof of license and insurance, photos of finished basements with the town named, and a written scope of what is included. The projects in this post are from ADS Building & Remodeling, a remodeling company in the Chicago suburbs, and they show what to look for: before, during and after photos of the same room.
Fix water first. Give the room one job. Plan what goes behind the walls before what goes on them. Do it in that order, and the floor under your feet becomes the place your family goes on purpose.