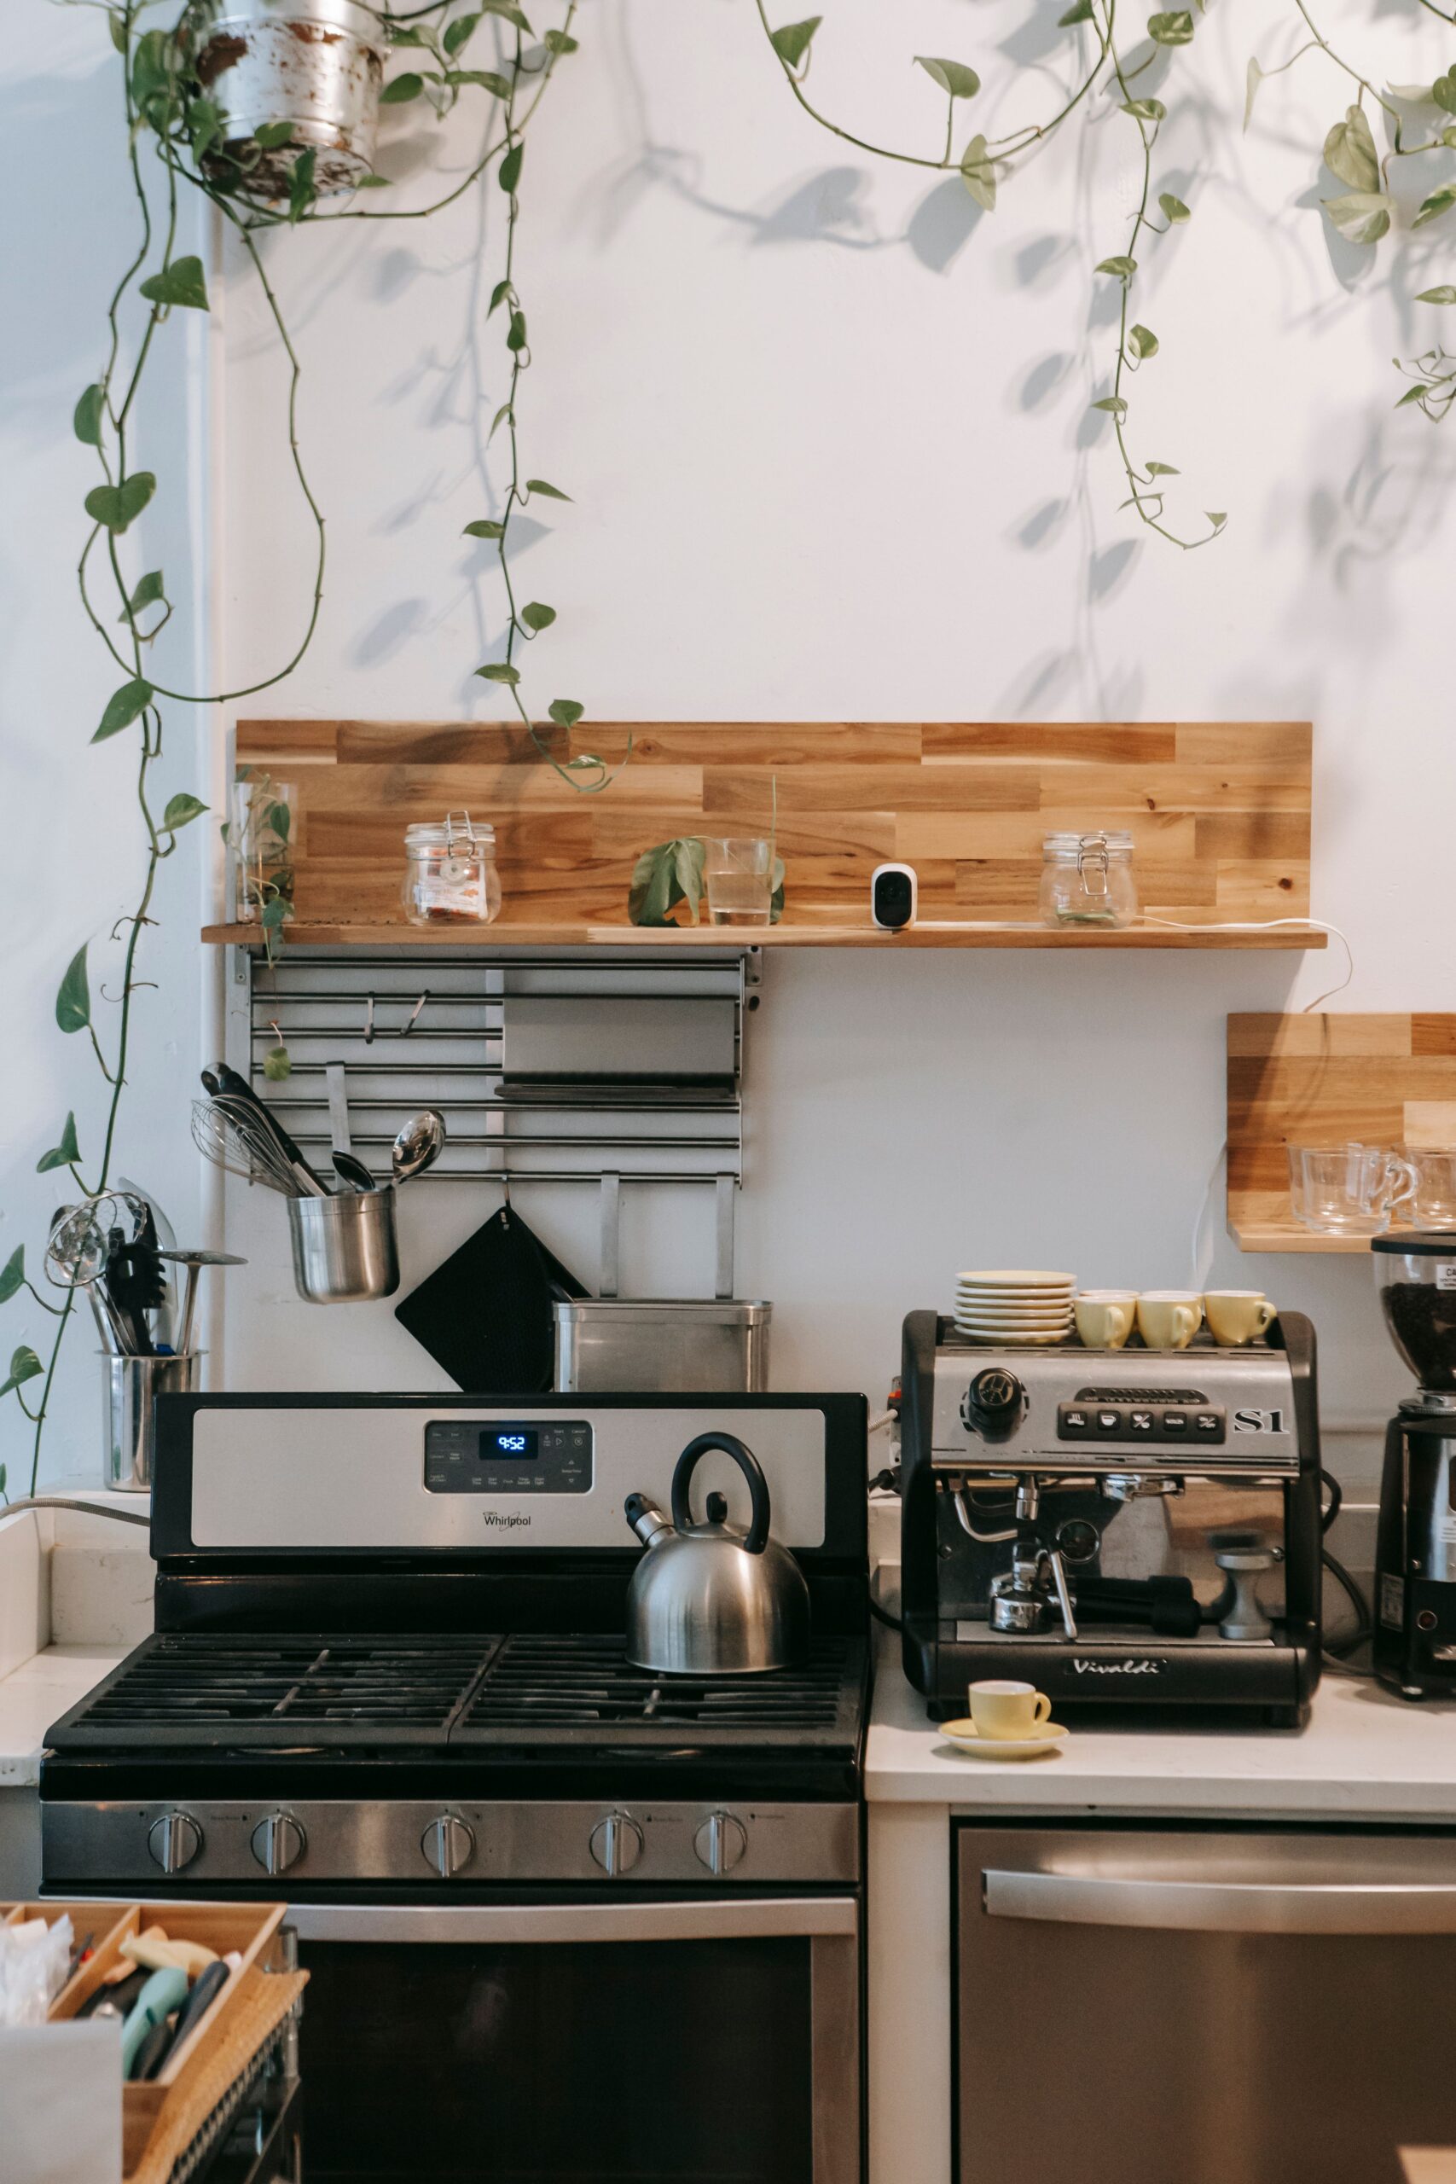
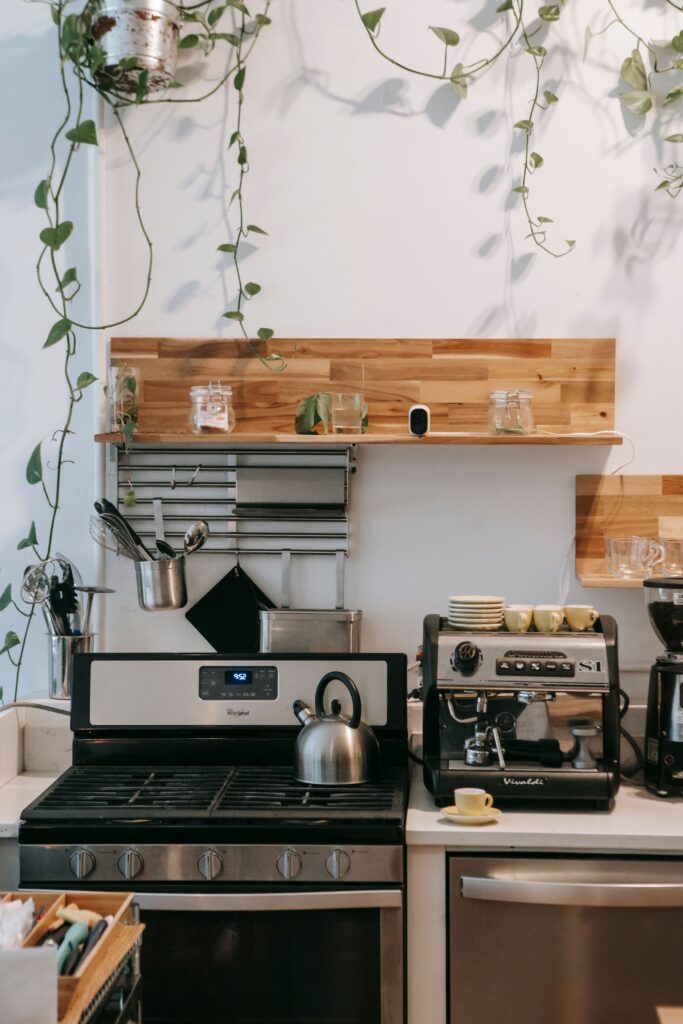
A small kitchen can feel more spacious when counters stay usable, sight lines remain open, and finishes work together rather than compete. The most useful changes focus on reducing visual clutter while keeping everyday essentials accessible. Start with the kitchen you already have, then adjust storage, color, and lighting before considering bigger alterations.
How can you make a small kitchen feel bigger without changing its footprint?
Expand a compact kitchen space by decluttering its primary workspace, locating tools near their points of use, and minimizing distractions on the cabinet and wall surfaces. This will take care of the visual clutter as well as the functional problem of limited space. Give more importance to open workspace than to creating additional storage space in the kitchen.
Start by looking out of the door. Observe what distracts the view when you look towards the farthest wall in the kitchen: Cereal boxes hanging from the top of the cabinets, items piled up on the windowsill, or cutlery spread across the countertop. Click a picture from that angle.
Second, thoroughly declutter your counter and replace only those items essential to your usual routine. While your coffee machine may warrant a spot on the counter if you use it every day, your mixer may not necessarily have the same privilege. Do not let any misplaced equipment sit on the counter when it is easy to find a concealed spot for it.
This quick inventory helps you choose the following items to leave close by:
- Daily needs: Keep those objects that you use during the regular course of the day’s meals at their appropriate stations. This means that mugs should go near the coffee station and preparation tools near the chopping area.
- Occasionally used equipment: Place those things that you do not use all the time outside of the main work station. It is important to choose a spot where you will not have to remove several other unrelated objects in order to reach the equipment in question.
- Duplicated items: Analyze similar utensils, containers, and dishes and choose which ones you need in the kitchen and not those that will eventually fill your organizers.
When considering small kitchen storage ideas, upgrading your current cabinets is worth doing before adding new shelving. Pull-out drawers can help you use deep base cabinets better, and storing lids separately makes cookware easier to reach. If the kitchen truly has no room left, borrowing space from a nearby closet is another option, as shown in this coat closet to kitchen pantry reveal. If you have a galley layout, pay extra attention to keeping the walkway clear of anything that sticks out.
Take measurements before selecting any insert. Note the dimensions of the usable interior space, the opening of the cabinet, and any obstructions to movement. The hinge position should be included on your drawing. In terms of assessing custom kitchen cabinet features, first define the constraint in simple language. For example, you have trouble reaching the back corner, the baking sheets collapse into a pile, or the cleaning bottles fall over. Once you do that, it becomes easier to determine if a pull-out, vertical organizer, or mounted door rack may help, and any online product or cabinetry information is a good place to start.
Do not replace every upper cabinet with open shelving just for openness. Open shelves still require organizing; otherwise, you trade hidden storage for permanent visual storage. To assess the result, organize one of the current shelves.
Create a continuous background with color, light, and restrained decor
When the storage becomes more efficient, try to simplify its surroundings. The use of similar colors on upper cabinets, nearby walls, and the backsplash can help to avoid strong visual distinctions. It is unnecessary to have the same materials in all places; you should try to create cohesive background surfaces.
If, for example, your current counter surface has a warm beige color, the first step will be to see how samples of cabinets and walls look near the existing surface. Do not choose any paint independently of other surfaces; see how your samples look in the morning while preparing breakfast and in the evening.
Exercise the same consistency with small decor in the kitchen. Select only one practical focal point, such as the favorite bowl where you keep your fruit, instead of distributing all your ornaments across different surfaces. Repeat a color from your room using a towel or other useful item. There should be blank spaces in your kitchen that you cleared to remind you about it.
Your lighting should complement the background consistently and not make your counter darker. Under-cabinet lighting can help you illuminate your work surfaces, while general lighting should highlight your whole room. IIf you’re looking for a systematic approach towards the selection of lighting fixtures, take a look at our under-cabinet lighting guide.
Analyze your current lighting situation by performing an evening activity and observing where your own shadow is cast by the light source and where there is not enough light. These observations will help you identify the problem area and select another lighting fixture. Additionally, see if you have unnecessary obstacles that prevent daylight from entering your kitchen.
Draw your room to scale on graph paper before buying any furniture. Sometimes just drawing the room shows you where a piece would block movement or door swing. The National Kitchen & Bath Association’s planning guidelines are a handy reference while you sketch; they recommend a work aisle of at least 42 inches for one cook, which is a useful check on whether a new cart or stool would crowd the room. A scale drawing also lets you compare ideas against the current plan so you do not remove cabinets that are doing real work.
It is crucial to follow an easy rule when working on small kitchen ideas: Organize first, re-evaluate your room, and then alter finishes or lighting if there is really a need for this. Spend some time with your newly cleared counter during regular meals to see whether you really need extra cabinets.
The best small kitchen design tips all have one common feature: They help to preserve usable space. Keep your necessities handy, don’t overwhelm your kitchen with unnecessary details, and every piece of furniture should have a good explanation of why it is there.